HOMES
Deanside
PROJECT OVERVIEW
About this project.
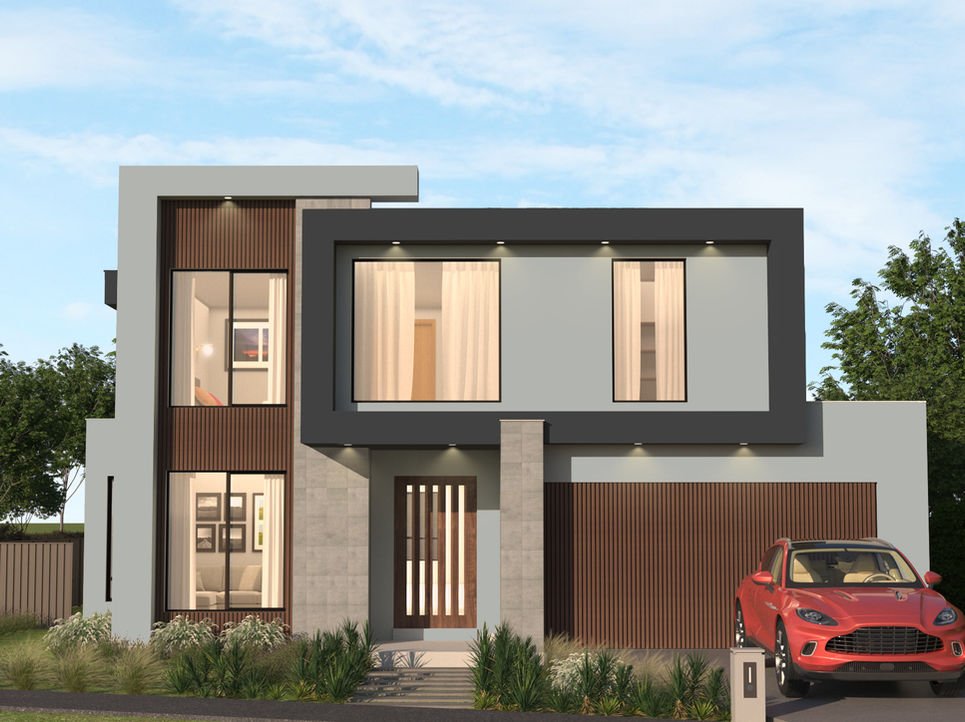
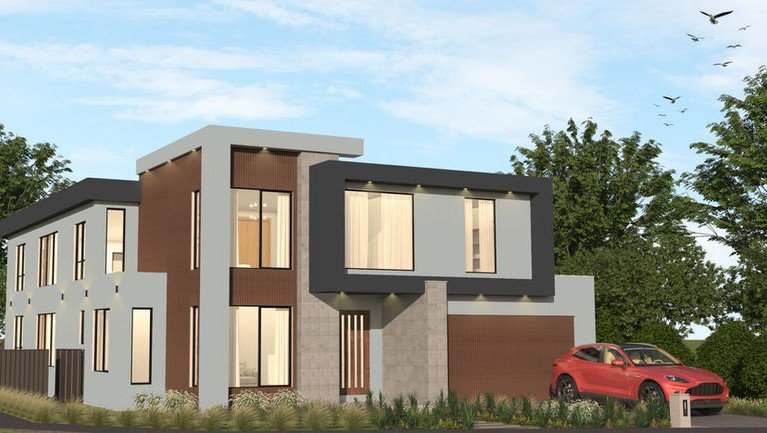
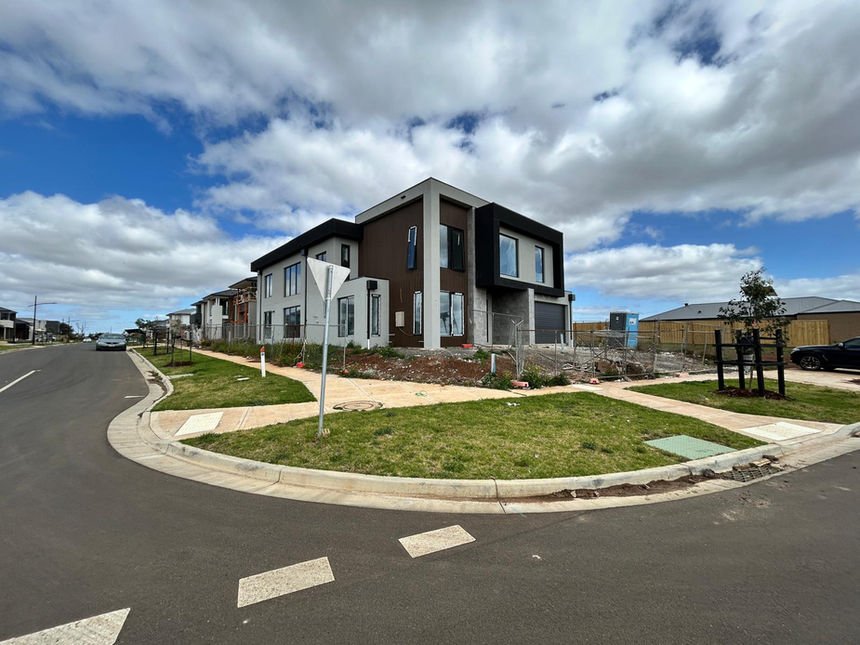
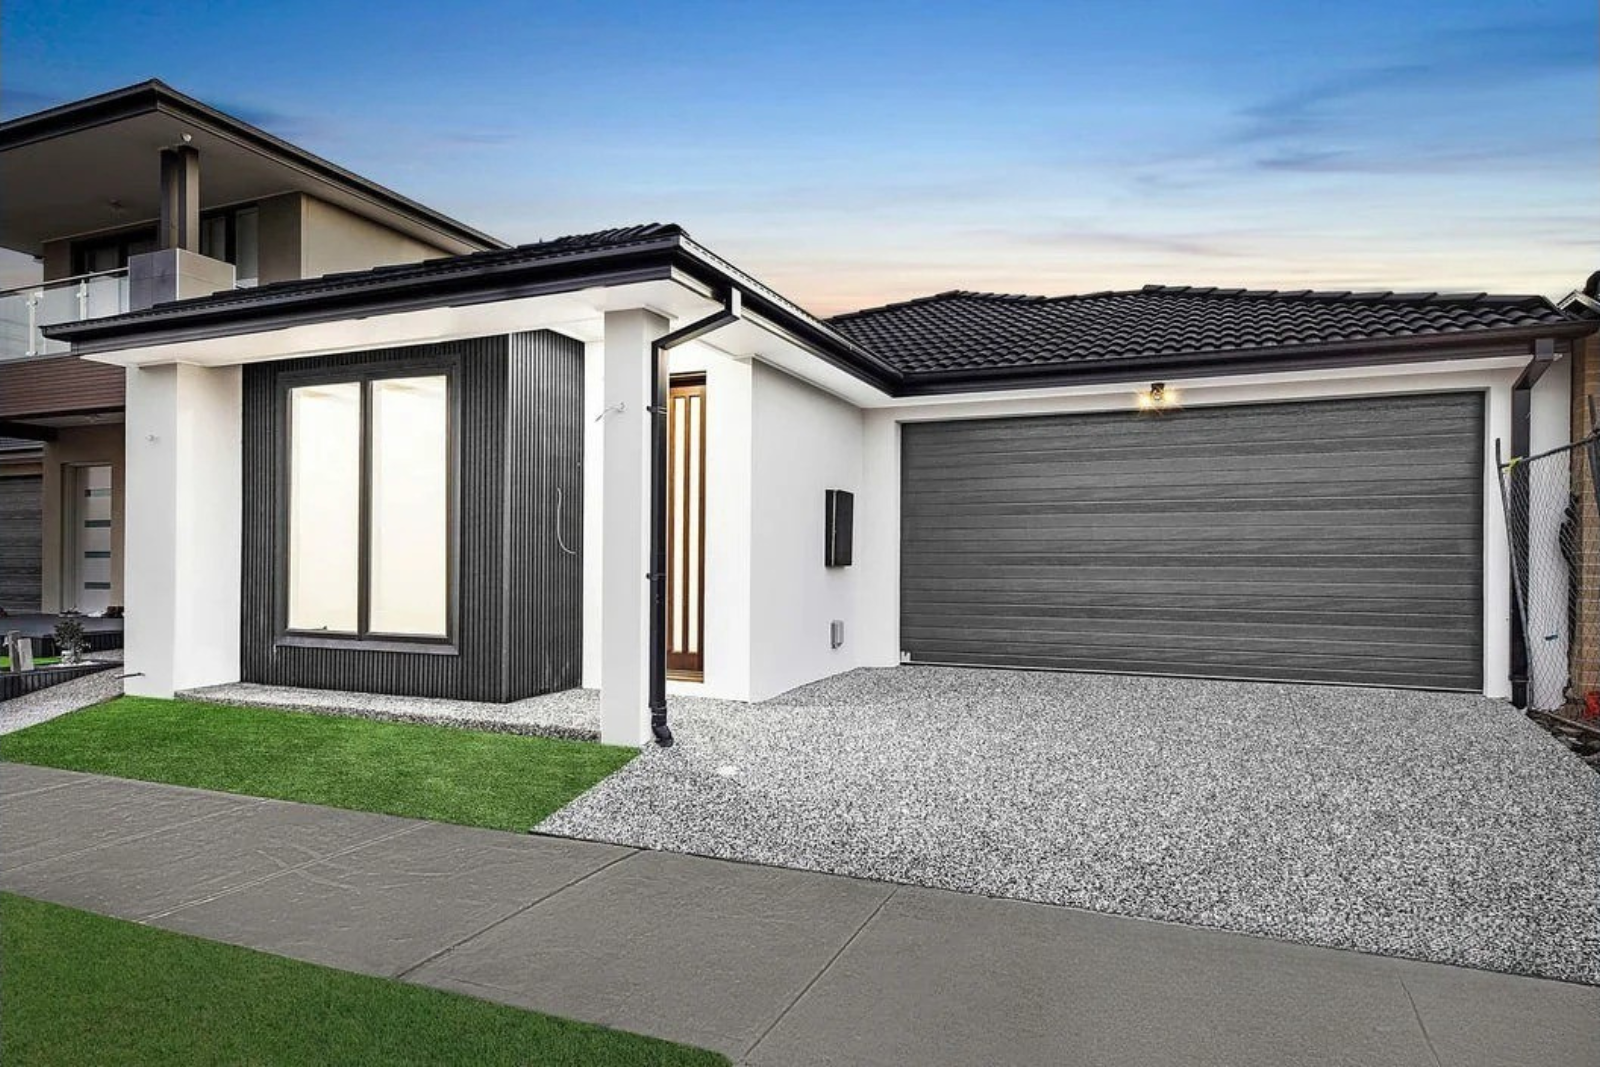
Deanside is a bespoke double-storey residence, guided by our team from the first design concepts through permits and project management to completion.
GALLERY
Project gallery.
THE PROJECT
Project description.
Designed from the ground up around the client's requirements, Deanside is a bespoke double-storey home shaped by a clear vision and careful planning. Our team was involved end to end, developing the custom design, coordinating the planning and building permit process, and managing the project through construction.
With design, approvals and delivery managed under one roof, the project was completed on time and within budget. Quality materials and considered architectural details run throughout, resulting in a refined, luxurious home tailored to the way the client wants to live.
MORE HOMES PROJECTS
View All Homes Projects
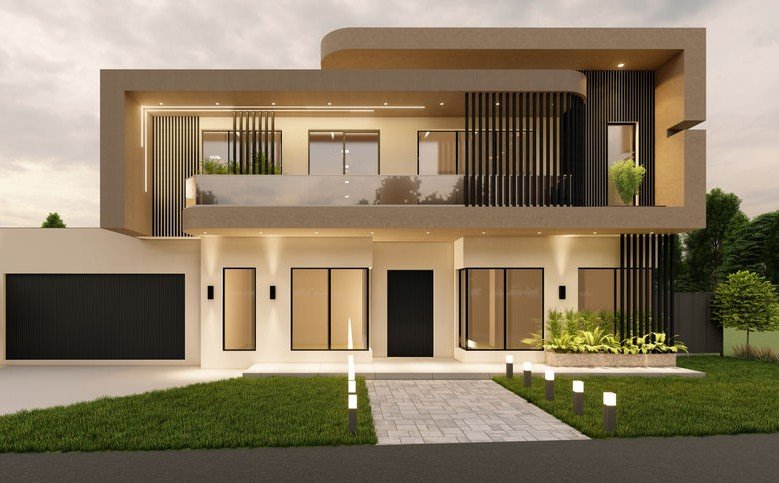
Related projects.

READY TO GET STARTED?
Get a Quote